










Address
27 Reaman Avenue, Yorkton, SK
Price
$ 288,300
Property Attributes
- ID#SK048490
- TypeSingle Family
- Listing Status Active
- MunicipalityYorkton
- CityYorkton
- AreaYorkton
- NeighbourhoodCentral YO
- Postal CodeS3N 2B8
- StyleBungalow
- Year Built1964
- Price$ 288,300
- Bedrooms4
- Bathrooms2
- Half Bathrooms0
- Sqr Footage1176
Data Source:
Canadian Real Estate Association (CREA)
Property Description
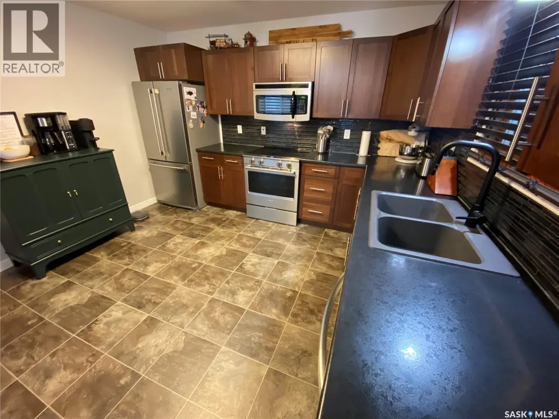
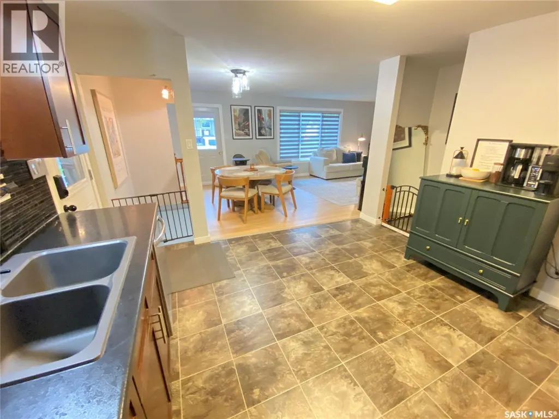
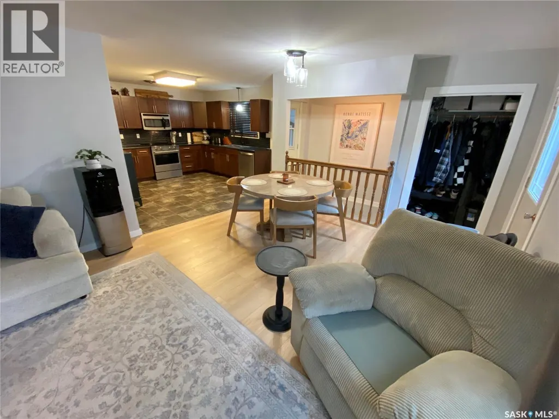
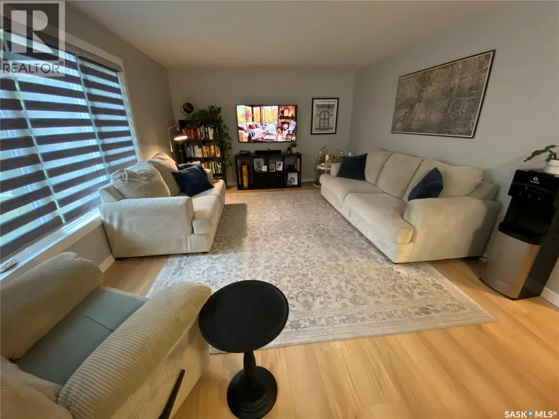
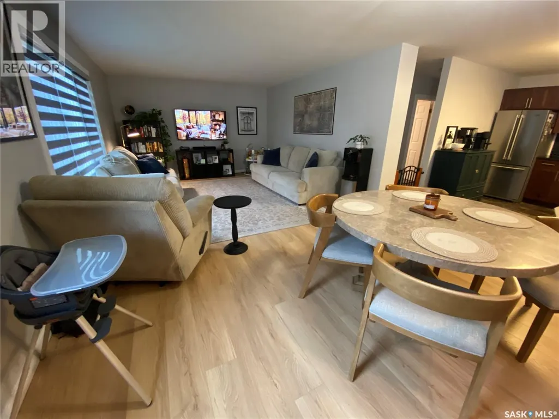
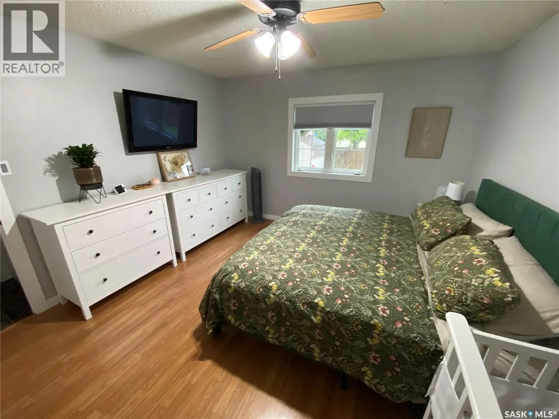
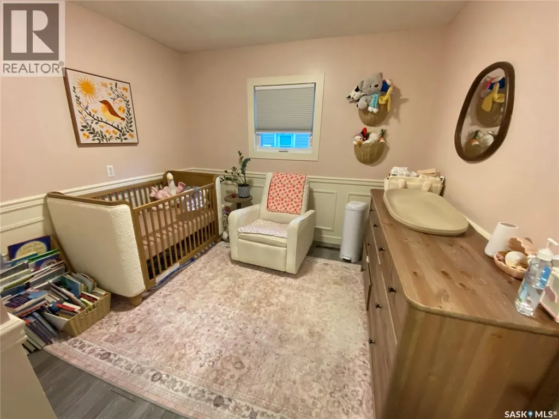
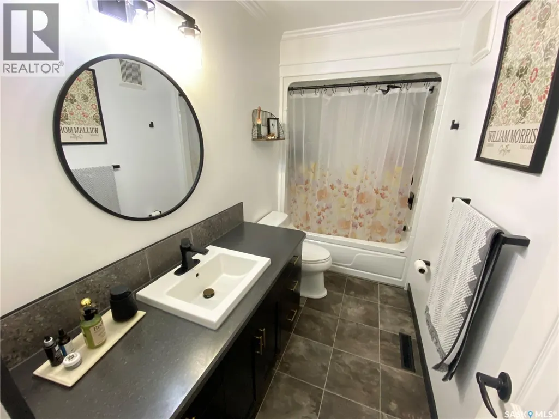
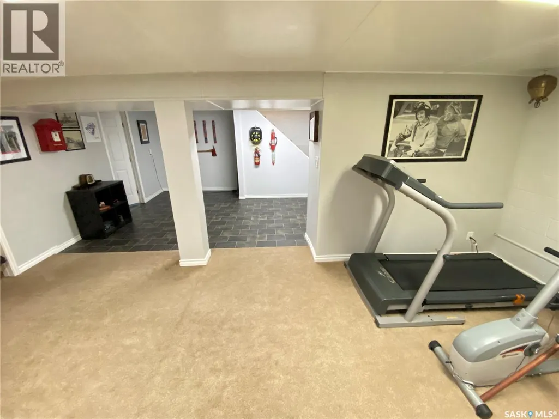
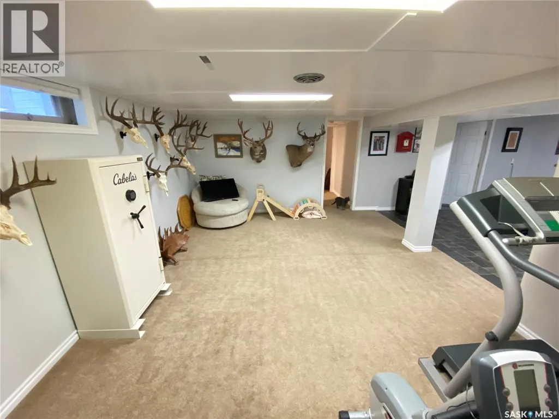
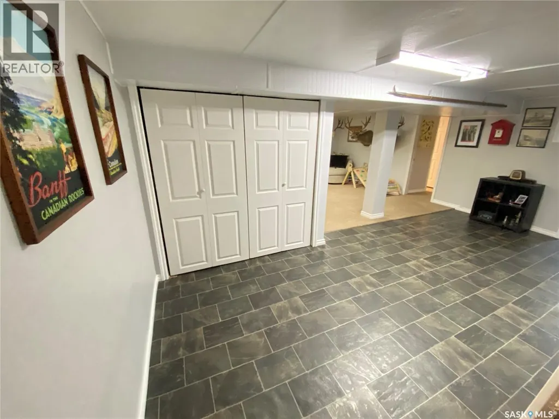
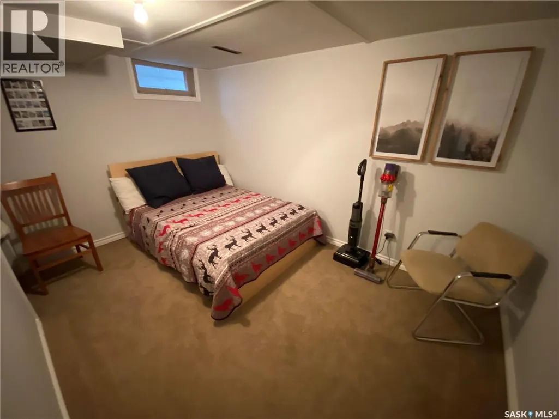
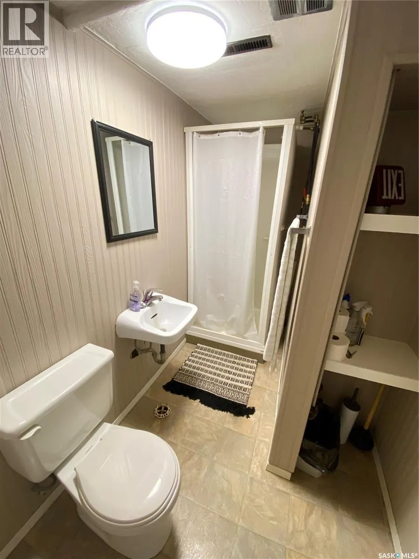
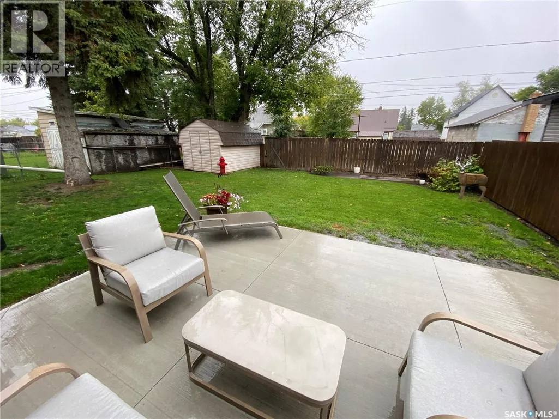
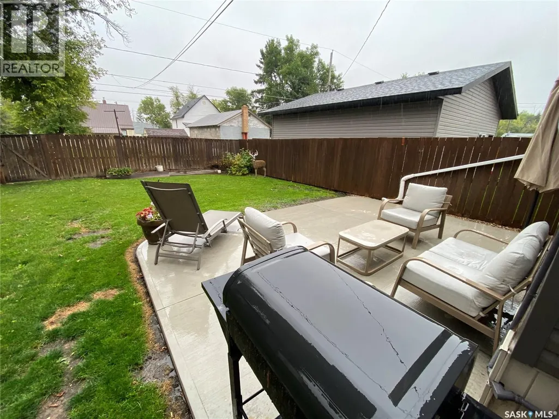
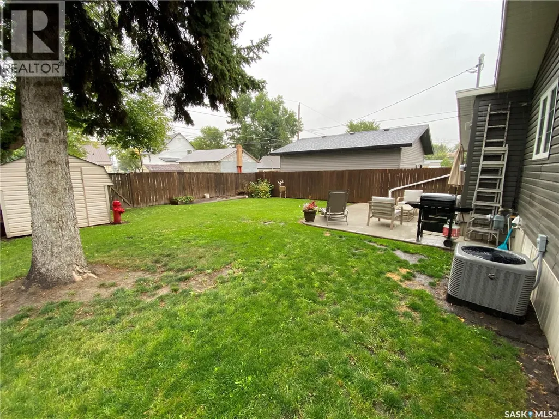
Your family home has arrived. This 1183 sq ft bungalow received numerous upgrades with its modern touches and is ready for your family to enjoy. As you enter from the side of the home the open concept design with upgraded kitchen cabinets and countertops. The space flows into the dining room which allows to host large family gatherings and celebrations. The living room continues on from the dining area with all upgraded windows throughout. Down the hallway the 3 bedrooms are oversized. 2 of the rooms can handle your king-sized furniture with the third a perfect spot for the newborn or home office space. The upgraded 4-piece main bath completes the main floor. Downstairs to your fully finished basement there is a tremendous amount of space in this rec room area. A 4th bedroom along with a 3-piece bathroom. Your laundry pair is in the large utility and storage room. The backyard is fully fenced and features a beautiful, paved patio area. A single attached garage to store the toys or tools. Situated on a quiet street this home has everything done for you to enjoy. Make it yours today! (id:7434)
General Features
| Features | Sump Pump |
|---|---|
| Property Type | Single Family |
| Neighbourhood | Central YO |
| Building Appliances | Washer, Refrigerator, Dryer, Microwave, Window Coverings, Storage Shed, Stove |
| Building Architectural Style | Bungalow |
| Building Cooling Type | Central air conditioning |
| Building Type | House |
| Ownership Type | Freehold |
| Building.StoriesTotal | 1 |
Interior Features
| Building Fireplace Present | False |
|---|---|
| Building Heating Type | Forced air |
| Building Heating Fuel | Natural gas |
| Basement Development | Finished |
| Basement Type | Full (Finished) |
| Construction Style Attachment | Detached |
| Living Area Range | 1176 |
| Bedrooms | 4 |
Exterior Features
| Structure | Patio(s) |
|---|---|
| Fence Type | Fence |
Room Details
| Room | Dimensions | Level | Flooring | Details |
|---|---|---|---|---|
| 3pc Bathroom | 5'3 x 9'3 | Basement | ||
| 4pc Bathroom | 5' x 10'5 | Main level | ||
| Bedroom | 9'5 x 14'3 | Main level | ||
| Dining room | 9'5 x 12'4 | Main level | ||
| Kitchen | 12'3 x 13'1 | Main level | ||
| Laundry room | 18'3 x 20'7 | Basement | ||
| Living room | 13' x 15'3 | Main level | ||
| Other | 19'4 x 25'5 | Basement | ||
| Primary Bedroom | 12'3 x 12'9 | Main level |
Amenities
- Views
- New Construction
- Adult 55+
- Lease To Own
- No Strata Fees
- Furnished
- Primary On Main
- Air Conditioning
- Seller Finance
- Green
- Fixer Upper
- Horse
- Golf
- Fireplace
- Deck
- Garage
- Basement
- Pool

Property vs Single Family Average in S3N 2B8
Price
Year Built

 Saskatchewan REALTORS Association® All information deemed reliable but not guaranteed. All properties are subject to prior sale, change or withdrawal. Neither listing broker(s) or information provider(s) shall be responsible for any typographical errors, misinformation, misprints and shall be held totally harmless. Listing(s) information is provided for consumer's personal, non-commercial use and may not be used for any purpose other than to identify prospective properties consumers may be interested